


Martha Farmer’s Francestown home is not what it seems.
At first glance, the home appears to be a traditional Cape-style house set into the slope of Bible Hill.
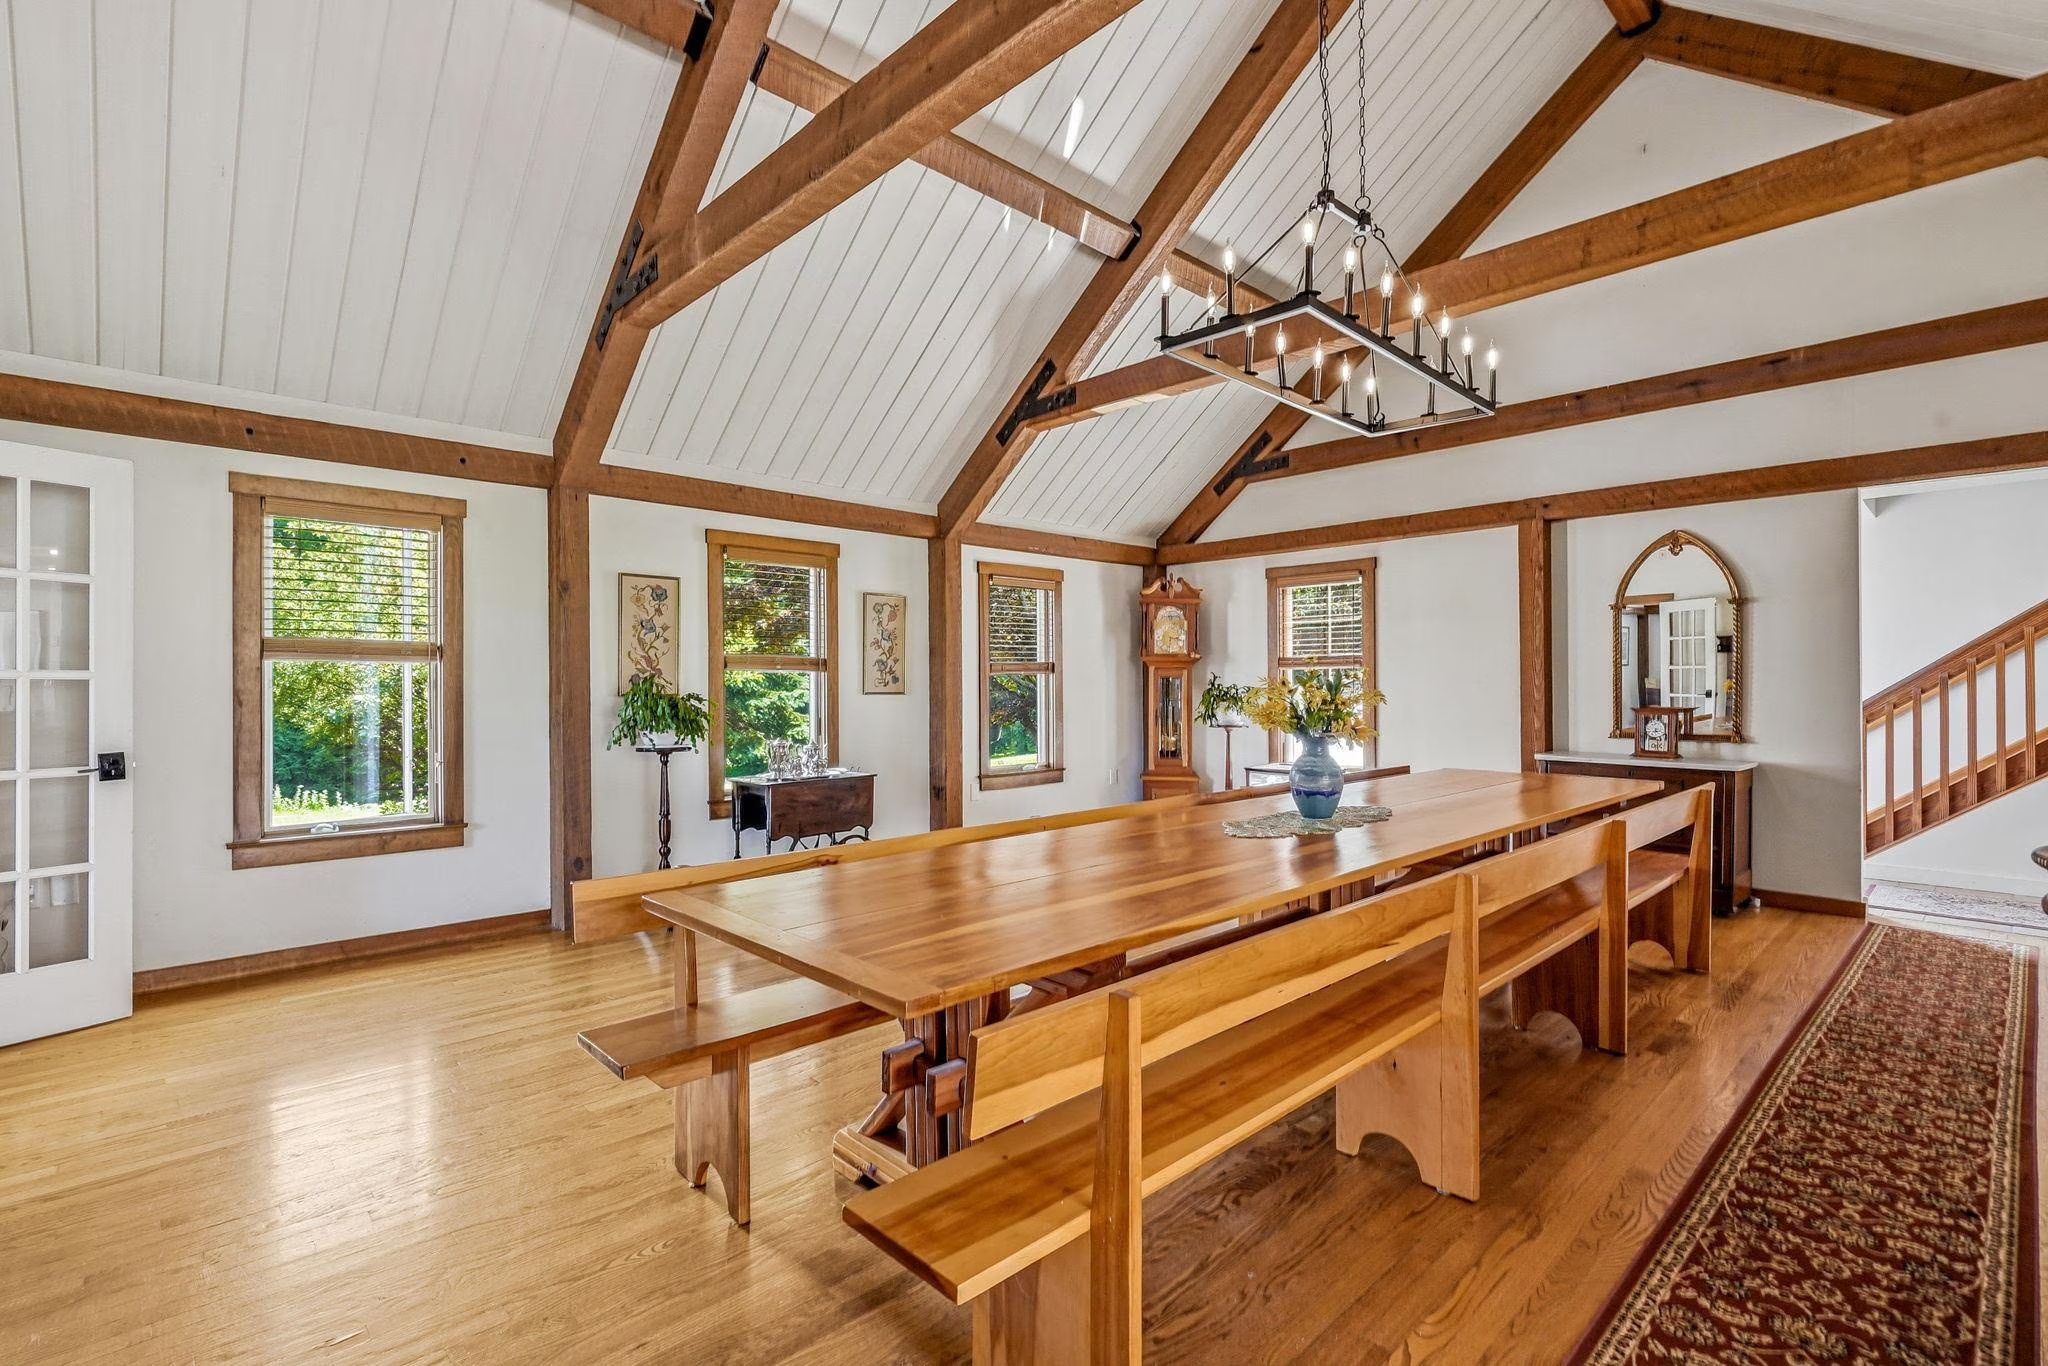
Upon entering, the true scale of the 4,000-square-foot home is revealed. Past the front entryway, a great room built in post-and-beam style has a cathedral ceiling, a two-story fieldstone chimney, and a hand-crafted wooden table that seats 20. Past the great room, a family room overlooks a 1,000-square-foot deck with views to the east.

“The house was custom-built in the 90’s, and it seems as if the owners did not spare any expense at that time,” Farmer said. “It was one of the earliest Yankee Barn Homes, and it’s a true post and beam.
In 2021, when Farmer was looking for a property that would accommodate her multi-generational family, there was not a lot on the market in the Monadnock region.
“It was COVID, and I think everyone wanted to move to the country,” Farmer said. “There was almost nothing available, and I had specific things I needed. I looked for a long time, and there was just nothing that worked.”
Farmer, a retired teacher who grew up in Keene and raised her own family in an antique home in Amherst, needed a house that could accommodate her adult daughter and her family, including a teen, a college student, and the family dog, with enough space and privacy for everyone.
“When I saw this house, I realized that while it was very unusual and might not suit everyone, it could actually work for us,” Farmer said. “The dog was especially happy; she loved this big yard.”

Farmer said her family has fallen in love with Francestown.
“We love the neighborhood, and we just love Francestown. Everyone is so nice, people are very involved, and there is a lot going on,” she said.
The most striking feature in the house is the long wooden banquet table, designed by a previous owner, which comes with the house. The table is built from wide planks of local wood and includes long benches on either side.
”It’s rare to have a piece of wood this wide harvested these days; the whole thing was custom-designed and built for this space,” Farmer said. “Apparently, the previous owner had a large family, and he was a veteran, and wanted a quiet place to gather his family, so he had this table built big enough to seat his entire family.”
Farmer, who also has a large family, has loved hosting holidays at the house.
“I have three children and eight grandchildren and a lot of other family besides, and we can all fit around the table,” she said.
The table folds down ingeniously, “like a puzzle,” so it can be easily moved if necessary.
“It can go right out the back door if needed; it’s designed so that it can be moved. But we hope it stays with the house forever, because it is meant to be here,” Farmer said.
The great room side of the stone chimney has a woodstove, while the family room side has a pellet stove. Farmer says even with cathedral ceilings and a wall of glass on the deck, the pellet stove heats up the whole house.
“We just love it – it’s way warmer than the woodstove,” she said.
While the house is around 30 years old, the original owner incorporated historic mantlepieces with old carpenter’s marks on both sides of the chimney.
“We’re not sure exactly what these marks mean, but they are definitely old and were brought from a historic home somewhere,” Farmer said.

The house is unusual in that it has two large main bedroom suites, each with their own bathroom, multiple walk-in closets, and private entrances onto the deck. Farmer took one suite, and her daughter and son-in-law took the other. The teen got her own private space in the in-law suite, and the college student took over a large former gym room.
“This is a great house for people who like to have company. It is so spacious, and the rooms come together in such a way that you could use it in any number of different ways,” Farmer said.
Farmer’s suite also has a private office area which opens onto the deck.
“It’s unusual, because every bedroom has its own private entrance to outside,” Farmer said. “Someone could have a home office with enough space for a waiting room.”

The house was built to accommodate several hobbies: a small room next to the garage has been used as a “plant room,” and the college student’s bedroom was formerly a well-appointed gym, with skylights and a private entrance. One of Farmer’s favorite features in the house is the one-stall “mini garage” facing the side lawn, where the family stores a ride-on lawnmower and gardening tools, convenient to the perennial beds and the backyard.
“Technically, you could fit a car in this garage if it was a small car, but it’s perfect for the mower, and you need a serious mower with this lawn,” Farmer said.

After five years, Farmer and her family are moving on. While preparing to sell the house, Farmer realized that after 30 years of wear and tear, the whole back deck needed to be rebuilt. Then, by chance, she happened to meet the builder of the house.
“I was at a graduation party, and I was talking about my house, and this man came up to me and said, ‘Were you talking about Bible Hill Road? Where do you live?’ And I told him, and he said, ‘I built that house!'” Farmer said.

Farmer and the builder, David Robitaille, began talking about the house, and when Farmer shared that she needed to rebuild the deck spanning the entire east side, Robitaille offered to come rebuild it himself.
“That was just so lucky. I mean, what are the odds?” Farmer laughed. “He rebuilt the whole thing for me, and he just did an incredible job.”
In summer, the deck overlooks a large lawn, and in winter, the house has a stunning view of the hill to the east. The property includes 12.4 acres.

When Farmer and her family moved in, the landscaping had been somewhat neglected.
“When we moved in, the patio was all overgrown. I restored it all – it took many afternoons and early evenings of scraping greenery off the stones. We knew the stones were there, but we couldn’t even see a pattern of where they were. We just had to scrape it down,” Farmer said.
Farmer and her son-in-law, both avid gardeners, uncovered a set of stone steps built into the hill behind the house which had been completely covered by undergrowth. Farmer, who is petite, said the garden was built into such a steep slope that she “kept falling over” while weeding, and the family built a stone walkway to access the flowerbeds. The garden also includes a koi pond.
“The former owners had koi in the pond, but I just have not had time to maintain it. Everything takes time,” Farmer said.
The family also found a historic cellar hole in a grove of trees closer to the road.
“We’re not sure if it was possibly a cabin, or a barn, or even a pound for sheep, as we know that historically, there was a lot of sheep farming in this area,” Farmer said.
The property spans a piece between Bible Hill Road and Bible Hill Road extension.
“It’s mostly farms in this neighborhood – you go up the hill and there are big farms, horses, and other livestock. It’s just a gorgeous part of town,” Farmer said.

At the top of the hill behind the property, there is an old communications tower, barely visible through the trees, built during World War II. The tower is a little-known part of Francestown town history.
“The deed to the tower actually says ‘American Telephone and Telegraph Company,’ and the tower was in heavy use back when telegrams were the main means of communications,” Farmer said. “An old-timer in town told me there were only two towers like this in the world – this one, and an identical one in Scotland, and they used to communicate with each other, and apparently that tower was the one that communicated with the rest of Europe.”
Farmer and her family say the thing they will miss most about the house is the sunrise.
“It’s just stunning every morning,” Farmer said. “It’s a really special place.”
1130 Bible Hill Road is currently on the market.


