


On the Dublin/Harrisville line, overlooking Russell Reservoir, Deb McWethy and her son, Jason Miner, designed and built her dream house.
“We were definitely on the same page with the design, and we worked really well together, and it was really pretty easy,” McWethy said.
McWethy, the founder of Peterborough Folk Music, said her top priority in designing a new home was to have space to host the intimate house concerts she had started in 2002 after Peterborough’s Folkway closed its doors for good. McWethy keeps scrapbooks of every house concert she has hosted, as well as an autograph book from every musician who has stayed at the house. Folk luminaries such as Tom Rush, Greg Brown, John Gorka and Andrew Duhon have all played at Deb’s home over the years.


Previously, McWethy and her family lived next door in a historic, seven-bedroom farmhouse, but over time, McWethy wanted a smaller, more manageable, and more energy-efficient home.
“We owned 88 acres, so Jason said, ‘I’ll build a house for you in the field.’ Where we lived before was the original Russell house. We look at Russell Reservoir; they created that so they would have water to run the mills,” McWethy said. “It was a gorgeous house, and they had a whole farm, with all the animals. In the winter, I can still see the barn, which my brother-in-law painted when we still lived there.”

Miner and McWethy, who started building the house in 2004, designed the new home with the best features of the old Russell farmhouse in mind.
“We started borrowing some ideas from the old house, like the southern exposure, and the orientation toward the creek,” Miner said. “We wanted passive solar; we wanted the house to look out on the sunrise and the sunset.”
“The sun never goes behind the hillside,” McWethy said. “It was placed on this hill so that we can always see the sun.”
The front porch of the house looks over a long meadow and Russell Reservoir, while the back overlooks a creek which runs into the Eliza Adams Gorge, west of Howe Reservoir. Across the creek, trails connect with the Monadnock-Sunapee Greenway.

“The water all comes down from Monadnock,” McWethy said. “Monadnock to Sunapee is a three-day hike, and a friend of ours helped build a lean-to on the property where people can stay when they’re hiking the trail.”
“The woods are like a jungle, and my mom captures all kinds of game on the game camera – moose and bears and deer walking right through the property,” Miner said.
The pair worked with architect Susan Hungerford to fine-tune Miner’s design and work out a few logistical challenges.
“Susan drew the plan for us, and helped with the concept we came up with. She helped us navigate and figure out the spaces, and was incredibly helpful, but Jason was definitely the designer,” McWethy said.

Miner, a former Peace Corps volunteer, is also a woodworker, sculptor and furniture maker. He has designed and built numerous projects in his career, including a shipping-container house in Florida, where he lived for years with his family.
“I always worked for contractors in the summer; I’ve always liked to design and build things,” Miner said. He credits the engineering and building program at Keene High School with sparking his love for hands-on design work.
“The cabinet in the corner is one of the first things Jason made in high school. He won several awards for his woodworking at Keene High,” McWethy said.
Miner and McWethy designed the living space to seat 50 people, with the seating area expanding into the dining area.
“It’s worked really well. It was designed for about a 50-person capacity, and that’s about her comfort level for how many people my mom wants in the house,” Miner said. “The house is totally transformed when there’s a concert. It’s like a completely different room.”
McWethy and Miner planned the space so they could quickly move everything into McWethy’s office off the living room before concerts.
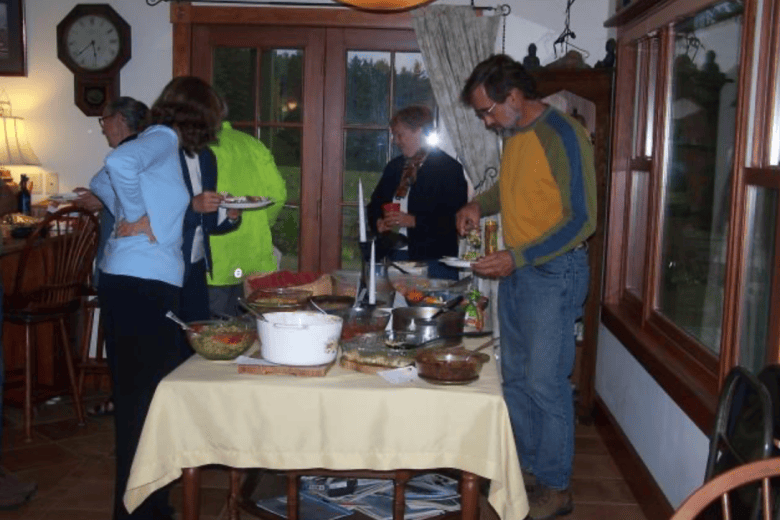
“All that stays in the living room during concerts is the couch, which is the front row of seats, and my desk. Everything else goes, and we can fit rows of chairs enough for 50,” she said. “It’s an intimate space. There are a lot of repeat guests; people know what the concerts are all about, and they really love the potlucks.”

Miner and his crew custom-built all the woodwork, including trim, stairs, banisters, railings and the wrap-around mantel on the fireplace. They also built the kitchen counters and cabinets, including a large “floating” cabinet. Around the edge of the living room floor, a border of wide tiles under McWethy’s many houseplants protects the floor from spills.
The house was completed in about 18 months. When Miner and McWethy designed the two-bedroom house, neither of McWethy’s grown sons had children.
“If I had known I was going to have grandchildren, we would have added another bedroom,” McWethy jokes.
This summer, Miner has been building a new house next door, on the former site of a 100-year-old home.
“It was one of those things where I just put it out there. I told my mom, if the neighbor ever wants to sell, let me know, because I’d love to build something there, and then she called me last spring and said, ‘You’ll never guess, but they want to sell,’ Miner said. “So we started building last spring, and we’re almost finished.”

Miner, who hasn’t spent much time in the region since high school, said he has really appreciated the summer in New Hampshire while working on the new project.
“It was so fun to watch everything become green and lush over a series of weeks. Prior to that, I had never stayed in the house for more than a week at a time while visiting with my family, and I have gotten to stay four months,” Miner said.
The house includes an apartment over the garage, and the basement contains a large guest room which is in constant use between visiting friends, family and musicians.
“It’s just been wonderful. It’s been a home for me, for my family, and for the concerts,” McWethy said. “I couldn’t love it more.”


